ARCHITECTURE  ·  2018

Northaven

Dallas, Texas

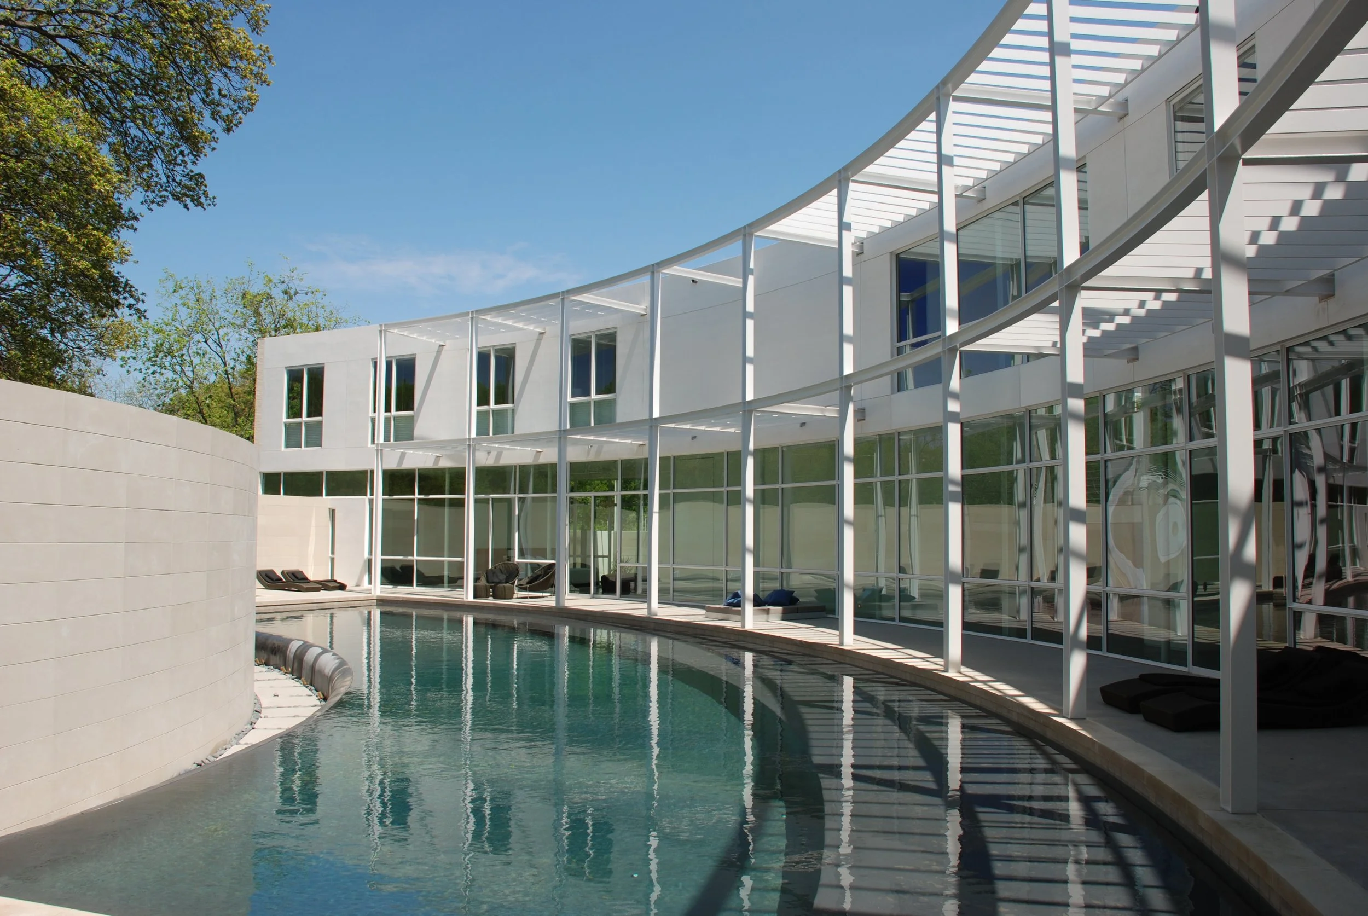
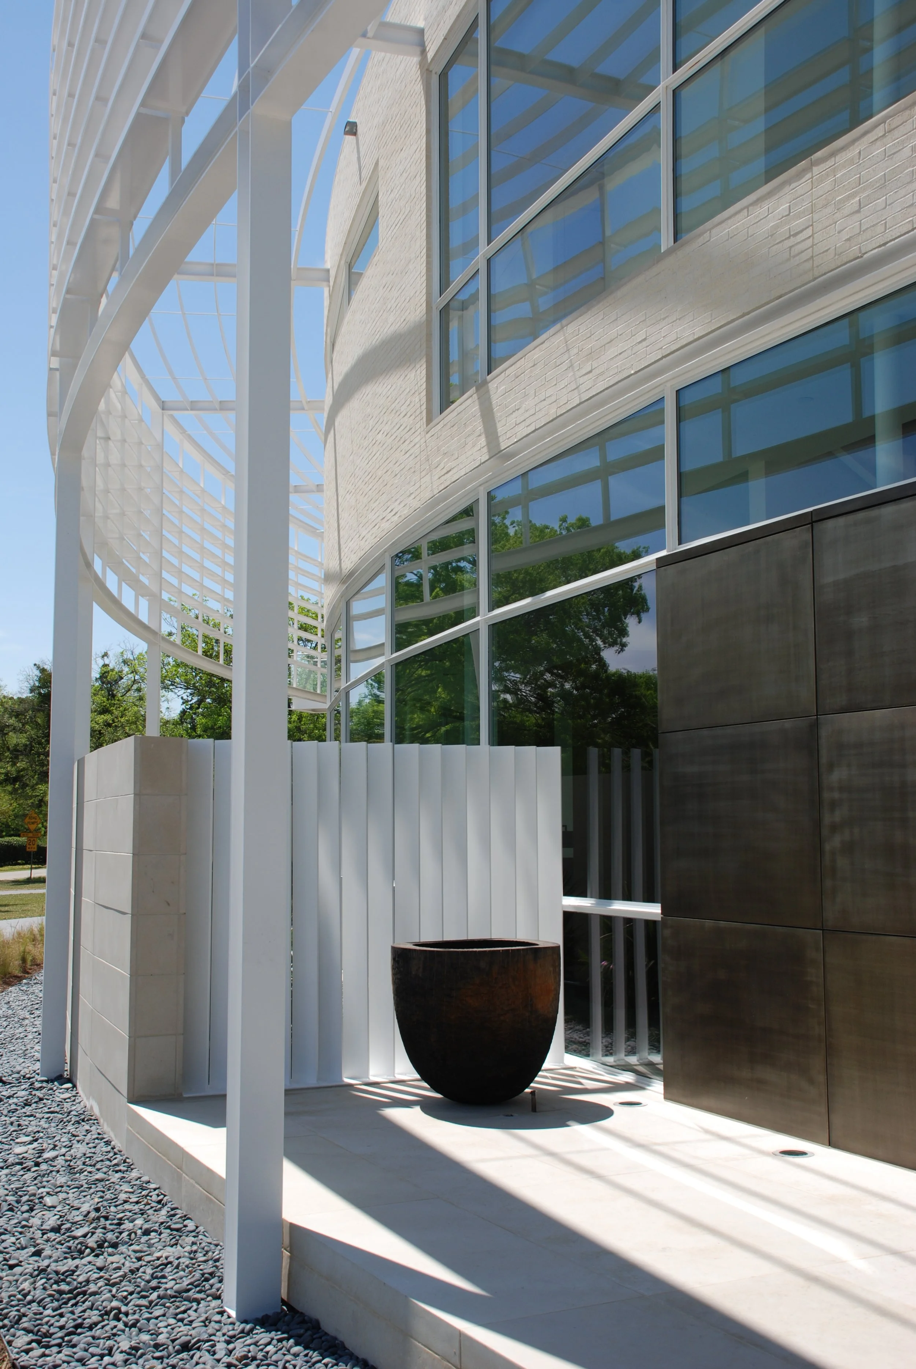
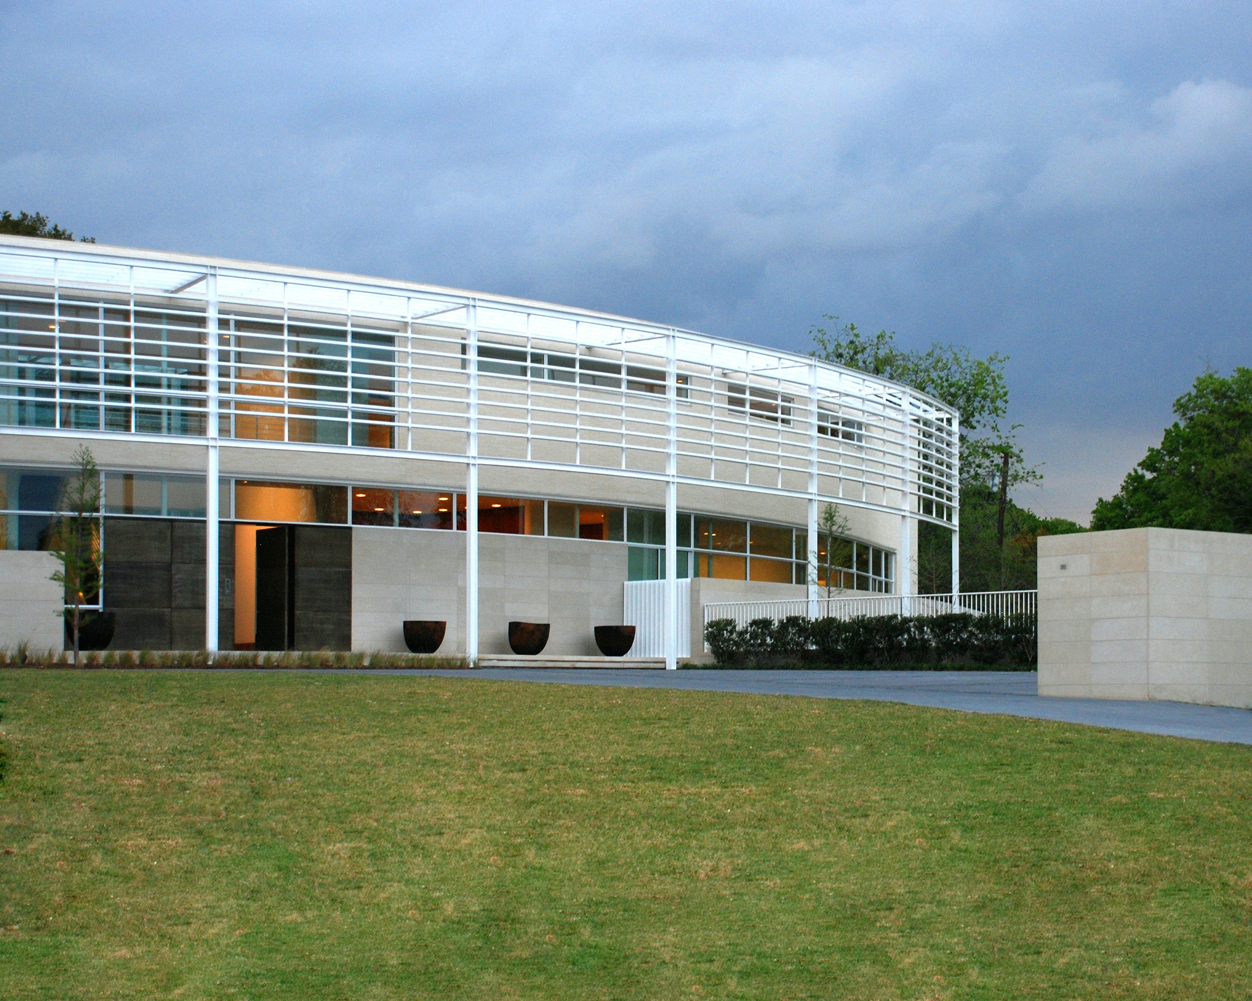
A discreet street wall opens to a long inner garden, organizing the house around shade, water, and quiet light.

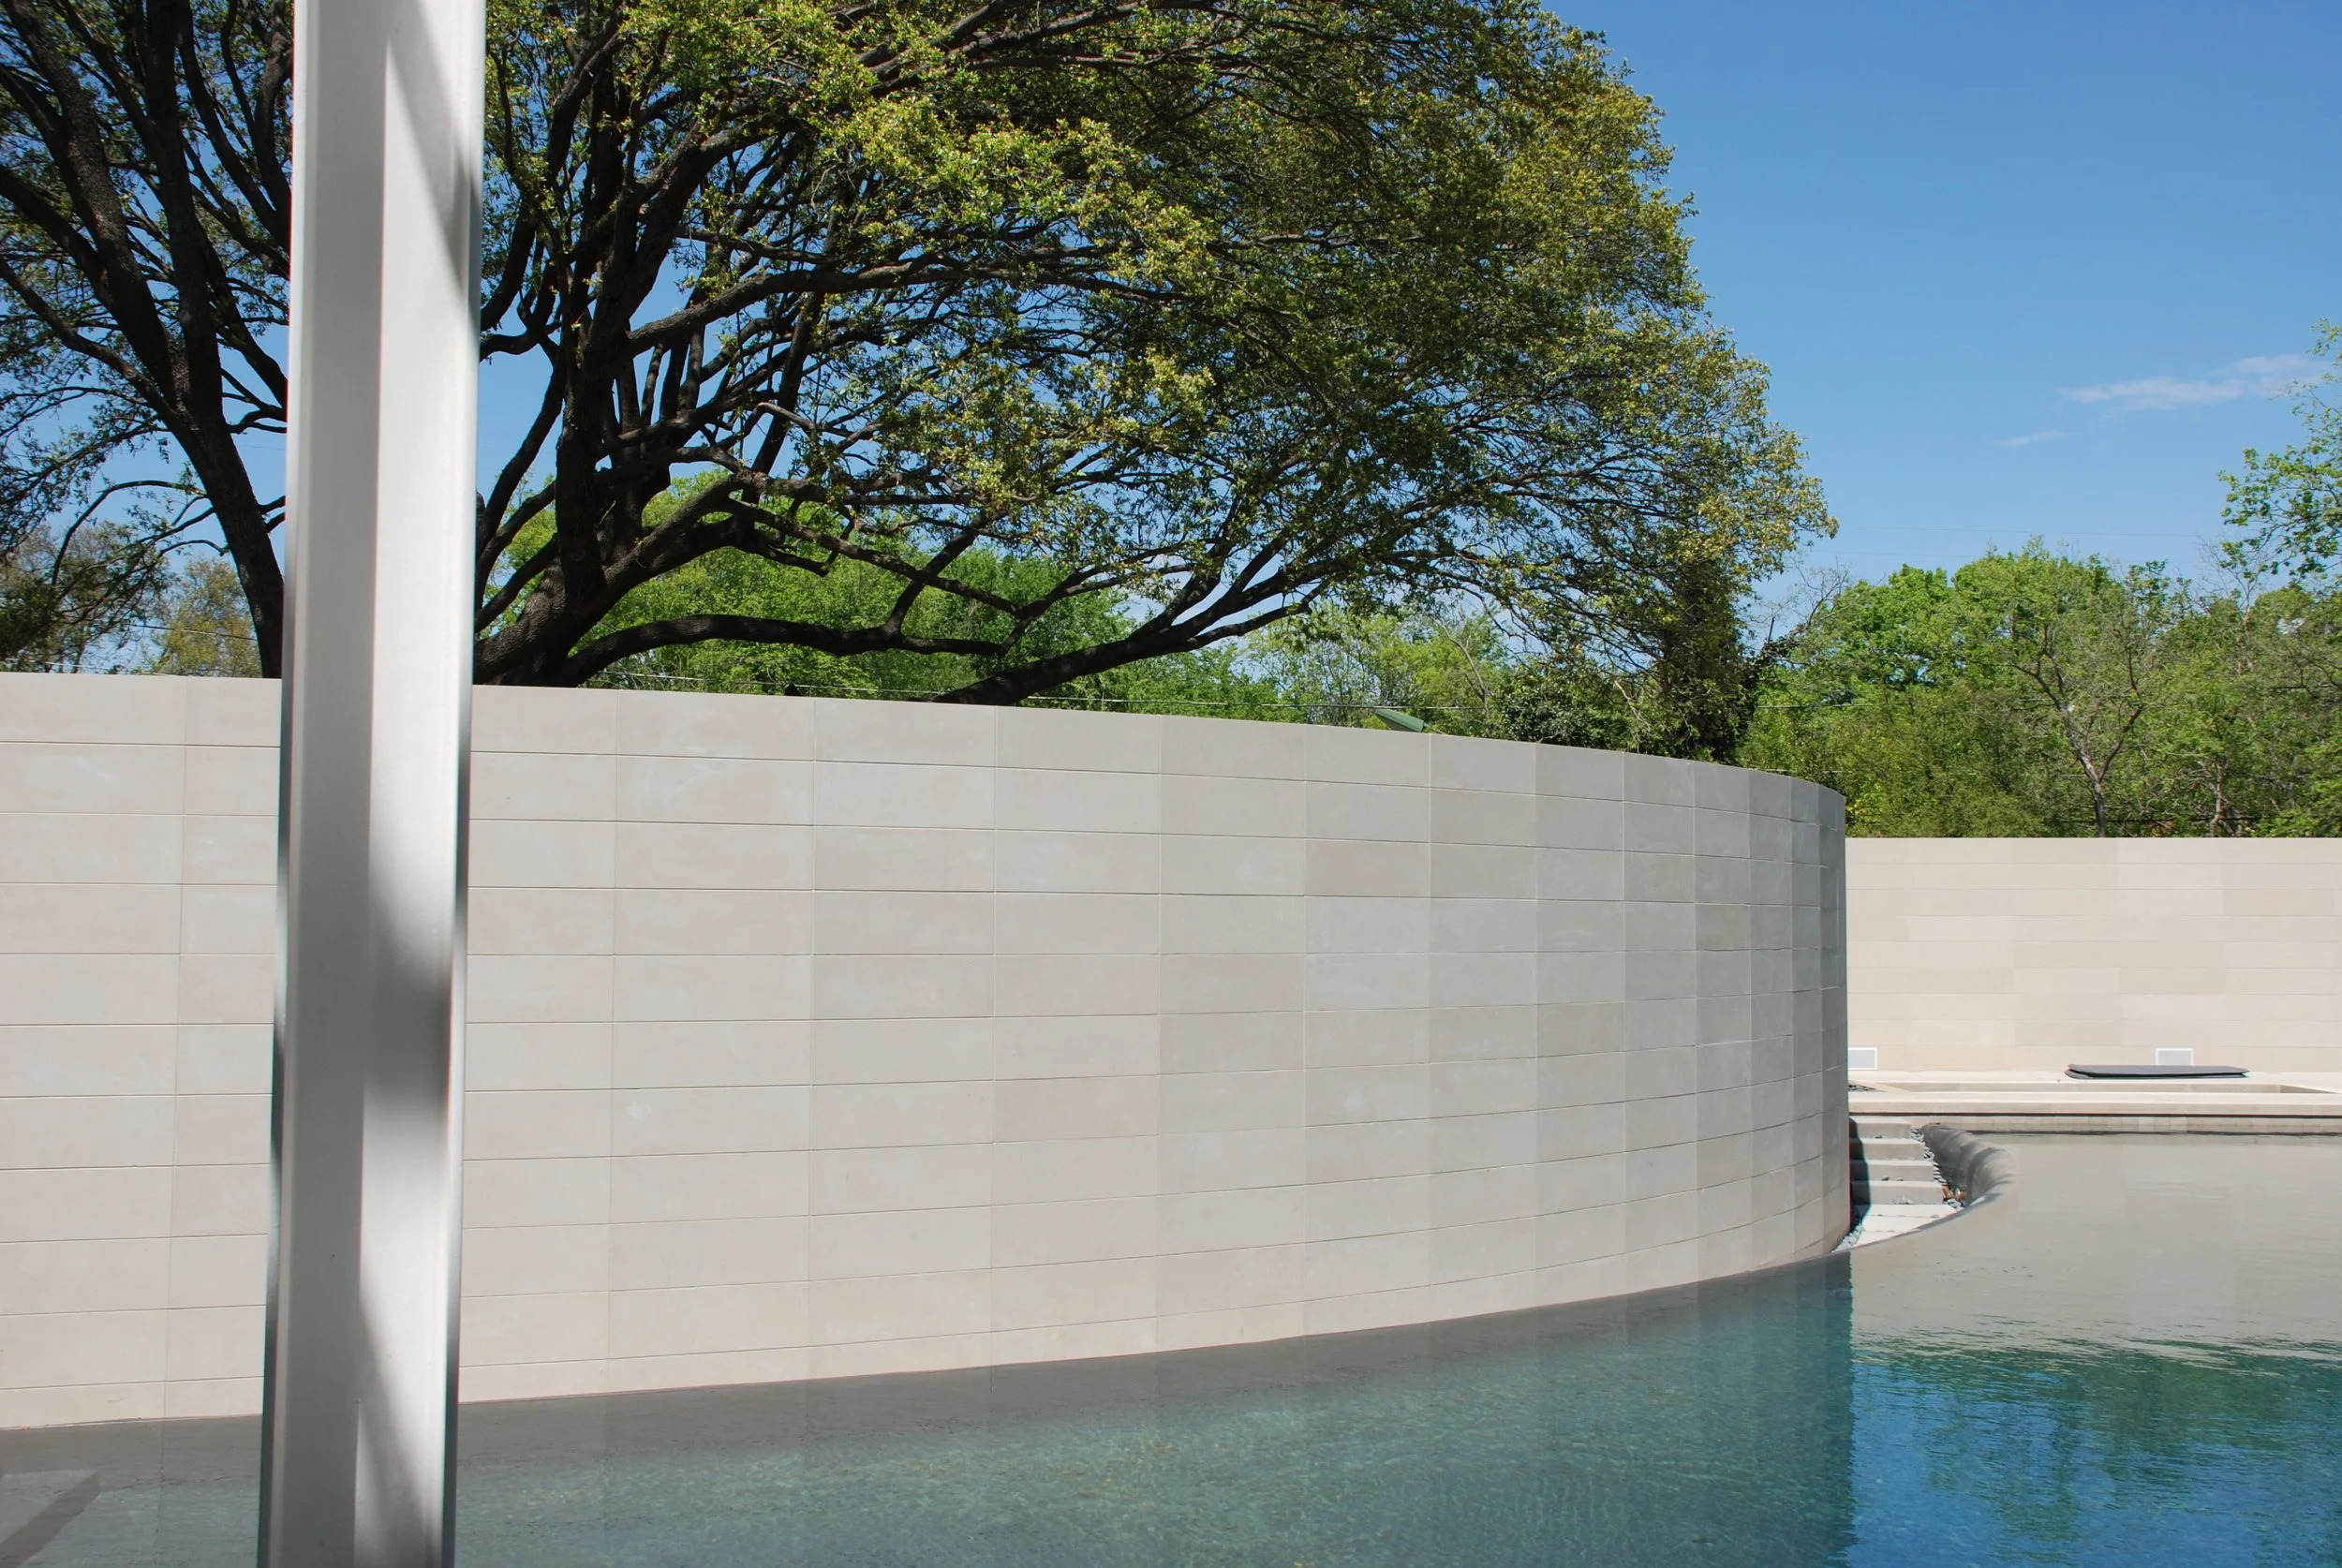
Northaven sits behind a continuous wall of board-formed concrete, screening the street and turning the plan inward toward a long reflecting pool.

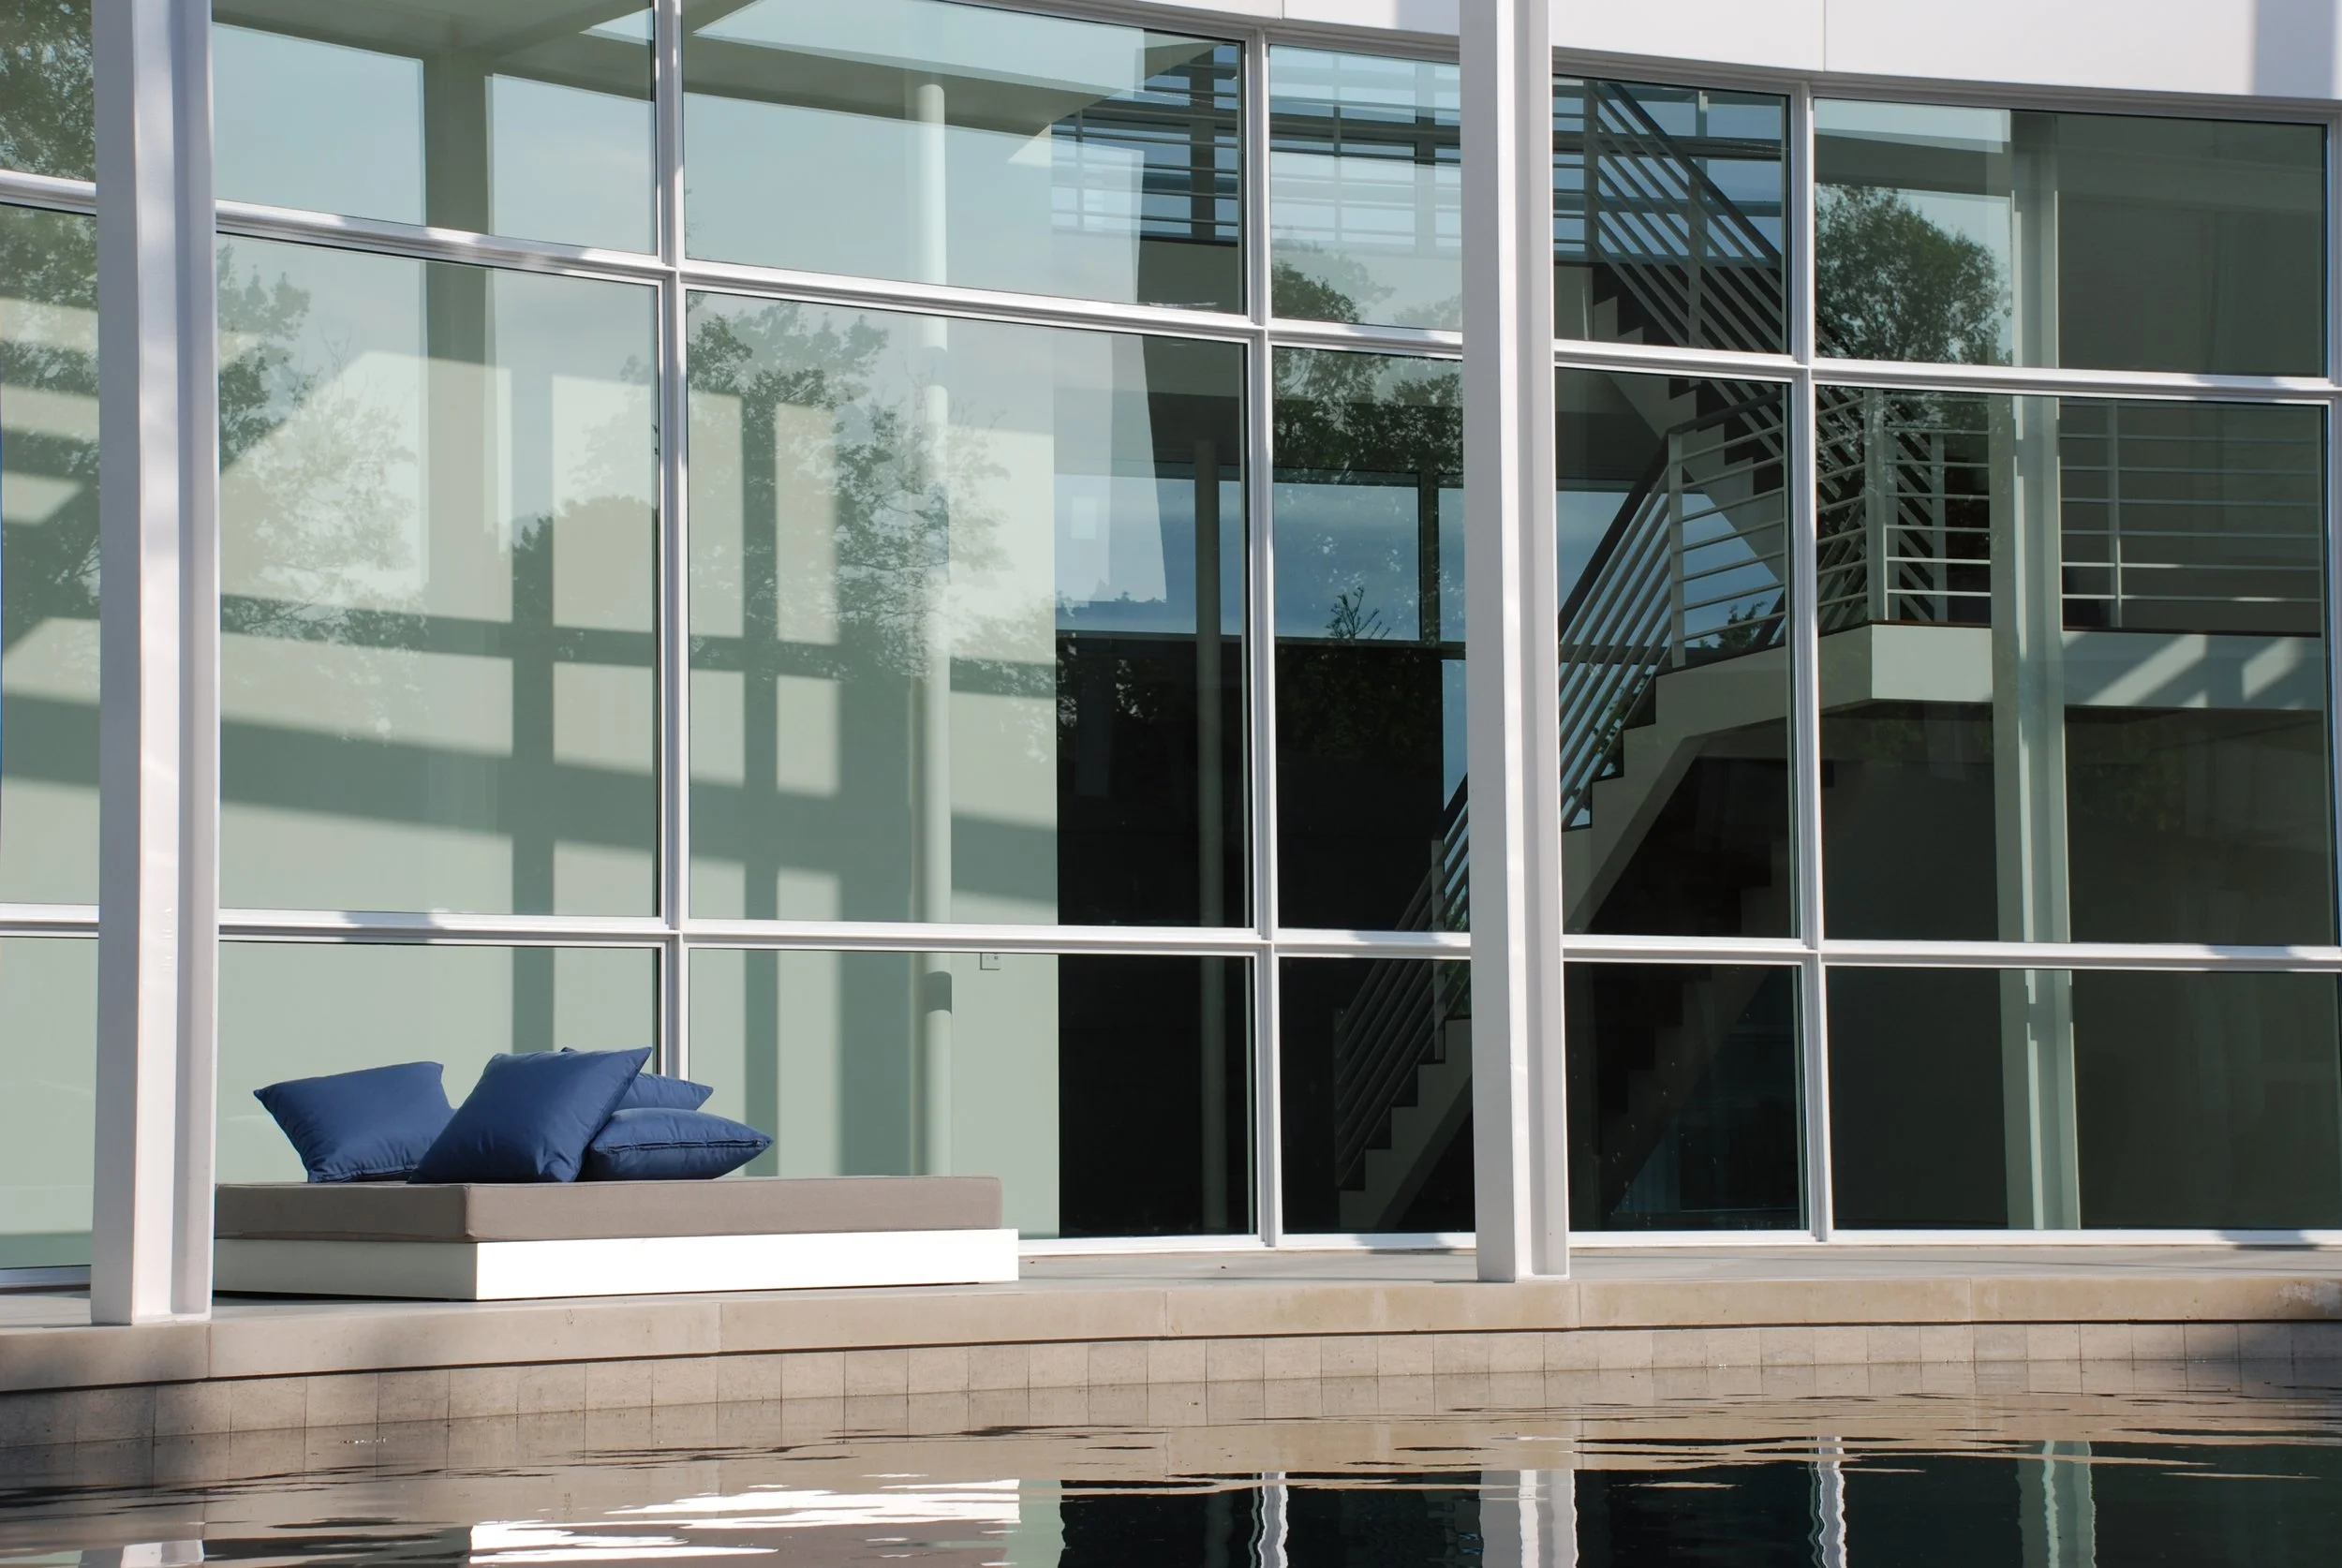
Living spaces face the garden through ten-foot pivoting doors; private wings hold to the perimeter, anchored by a pair of brick chimneys that recall the neighborhood's mid-century roots.

The interior palette is deliberately restrained — troweled plaster, rift white oak, honed limestone — so that the changing light of the garden becomes the room's principal ornament.

A shallow reflecting pool runs the length of the courtyard, cooling the prevailing breeze and doubling the reading of the sky against the plastered garden walls.