ARCHITECTURE  ·  2015

Bassi Ranch

Hill Country, Texas

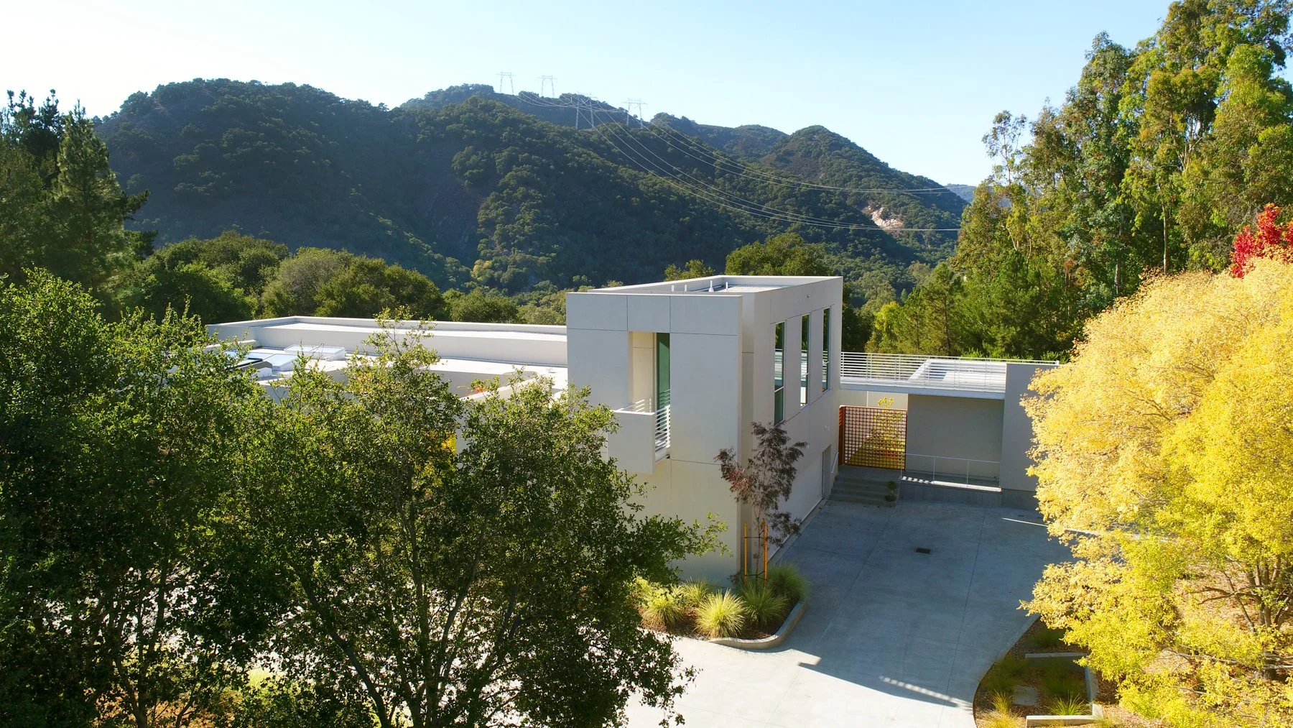
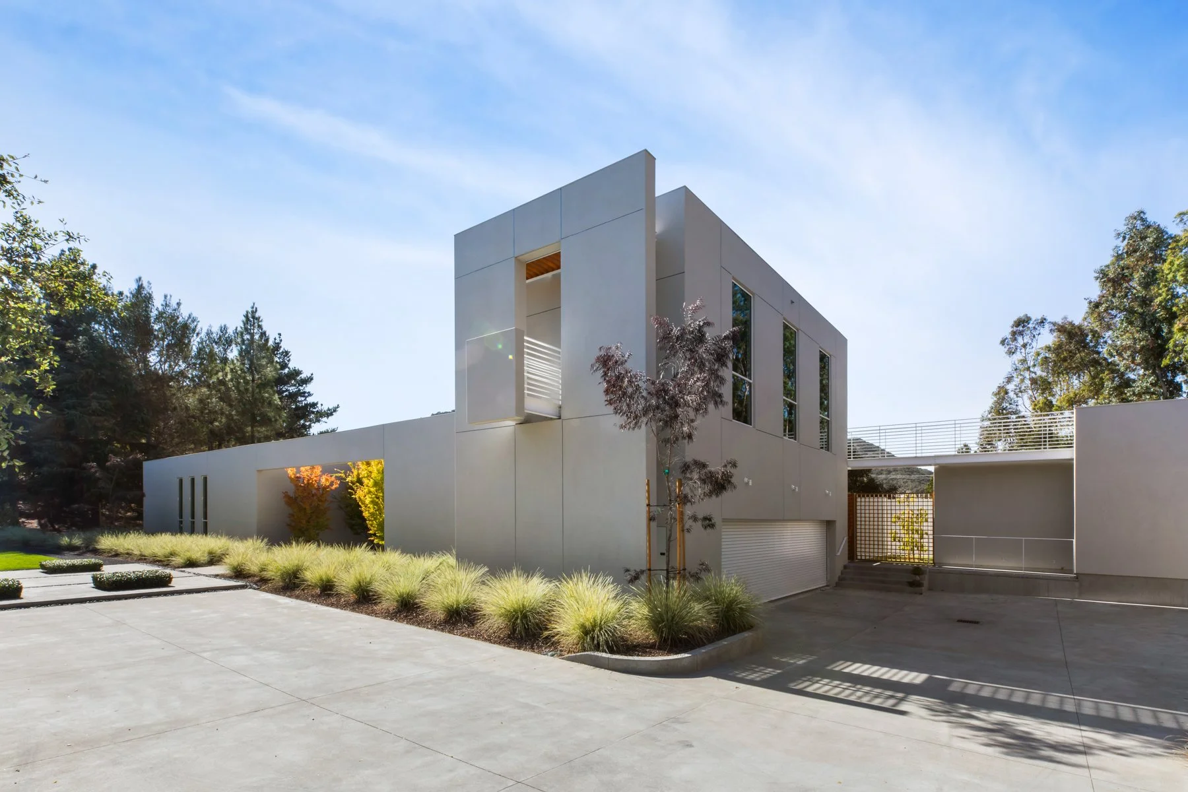
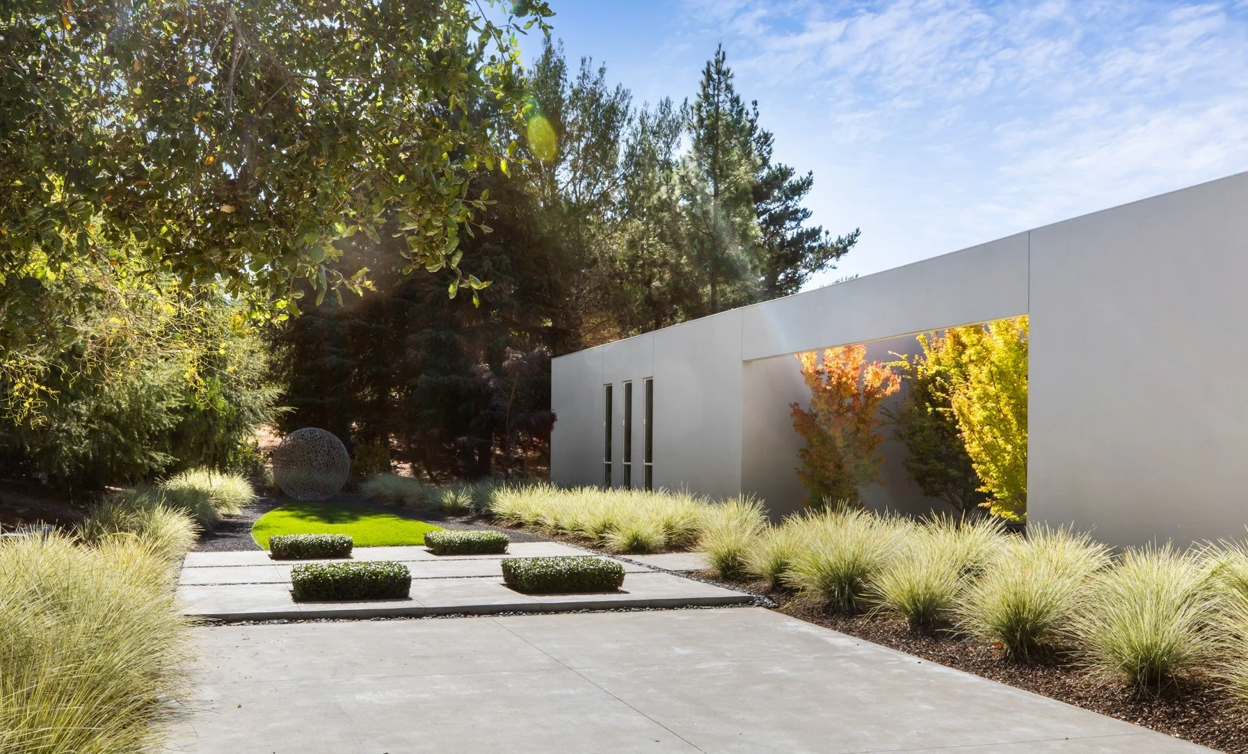
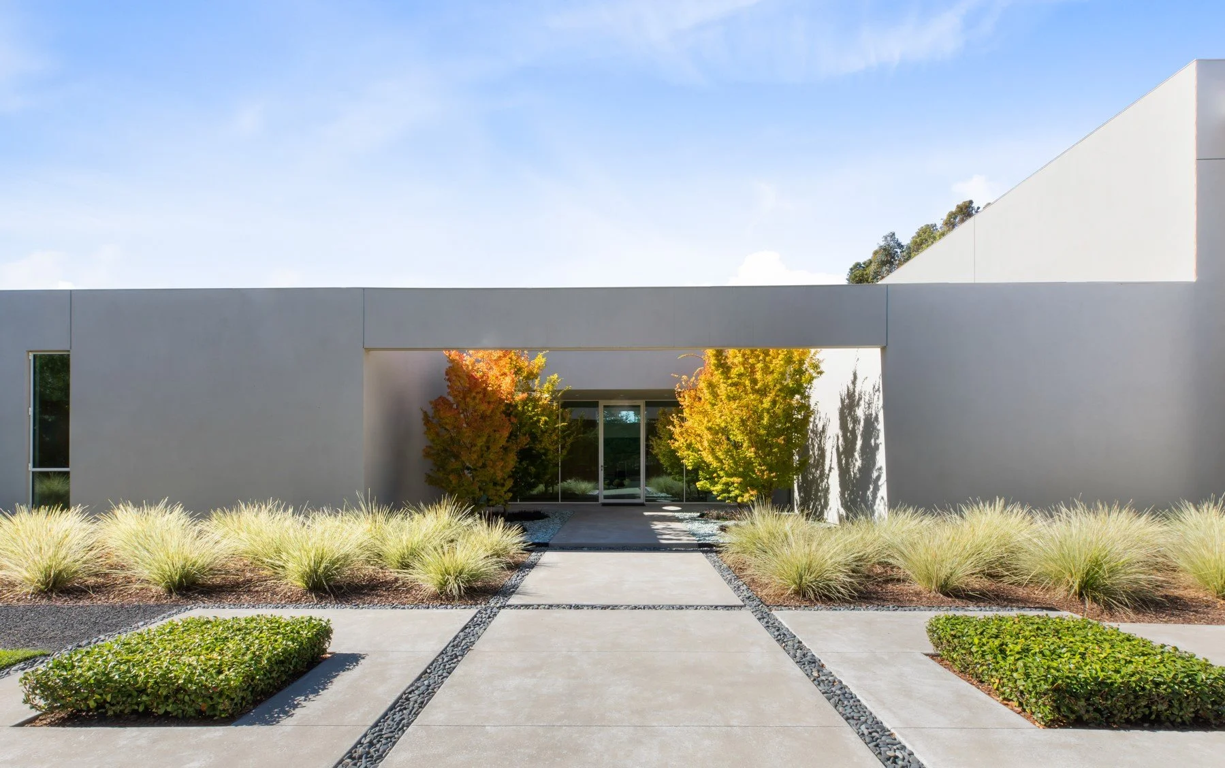
A working ranch reconceived as a series of low limestone bars threaded through live oaks, sharing a single deep porch.

The program was broken into three separate buildings — main house, guest quarters, and ranch office — arranged along a common porch that runs the length of the compound.

Each bar is a single room deep, so that every space is cross-ventilated and shaded, and so that the live oaks between the buildings remain untouched.

The material vocabulary is drawn from the region's agricultural buildings: local limestone, board-and-batten cedar, standing-seam metal roofs weathered to a soft graphite.

A cistern collects roof runoff at the north end of the compound, feeding the kitchen garden and a shallow trough that serves the horses.