ARCHITECTURE · 2009Versailles
Dallas, Texas
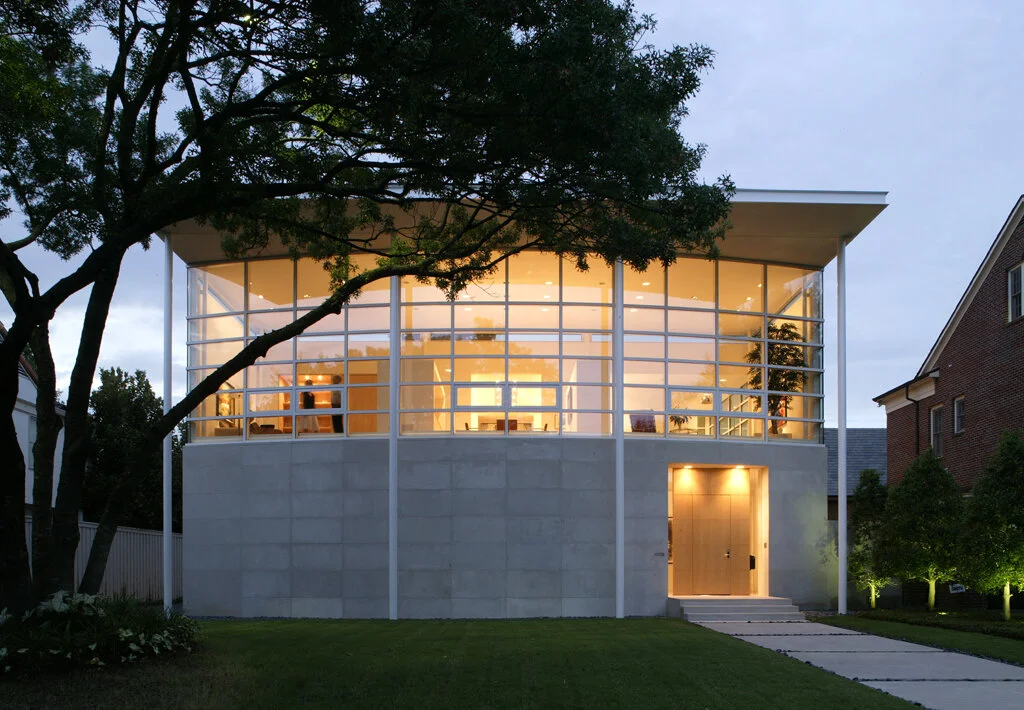
A formal plan and elevation, with a long water axis and clipped hedges framing the entry sequence.
Versailles takes its name from the geometry of the site plan rather than any stylistic reference: a strong central axis runs from the street through the entry gallery and out across a long reflecting basin.
The house itself is a pair of low symmetrical wings anchoring a taller central pavilion; the composition is classical, but the details are drawn entirely from the studio's modern vocabulary.
Clipped hornbeam hedges structure the approach and screen service functions, while a small orchard at the far end of the axis gives the composition its terminus.